
Blog
Modular Kitchen for South Delhi Builder Floors: Narrow Stairs, No Lift and How Cabinets Get Installed
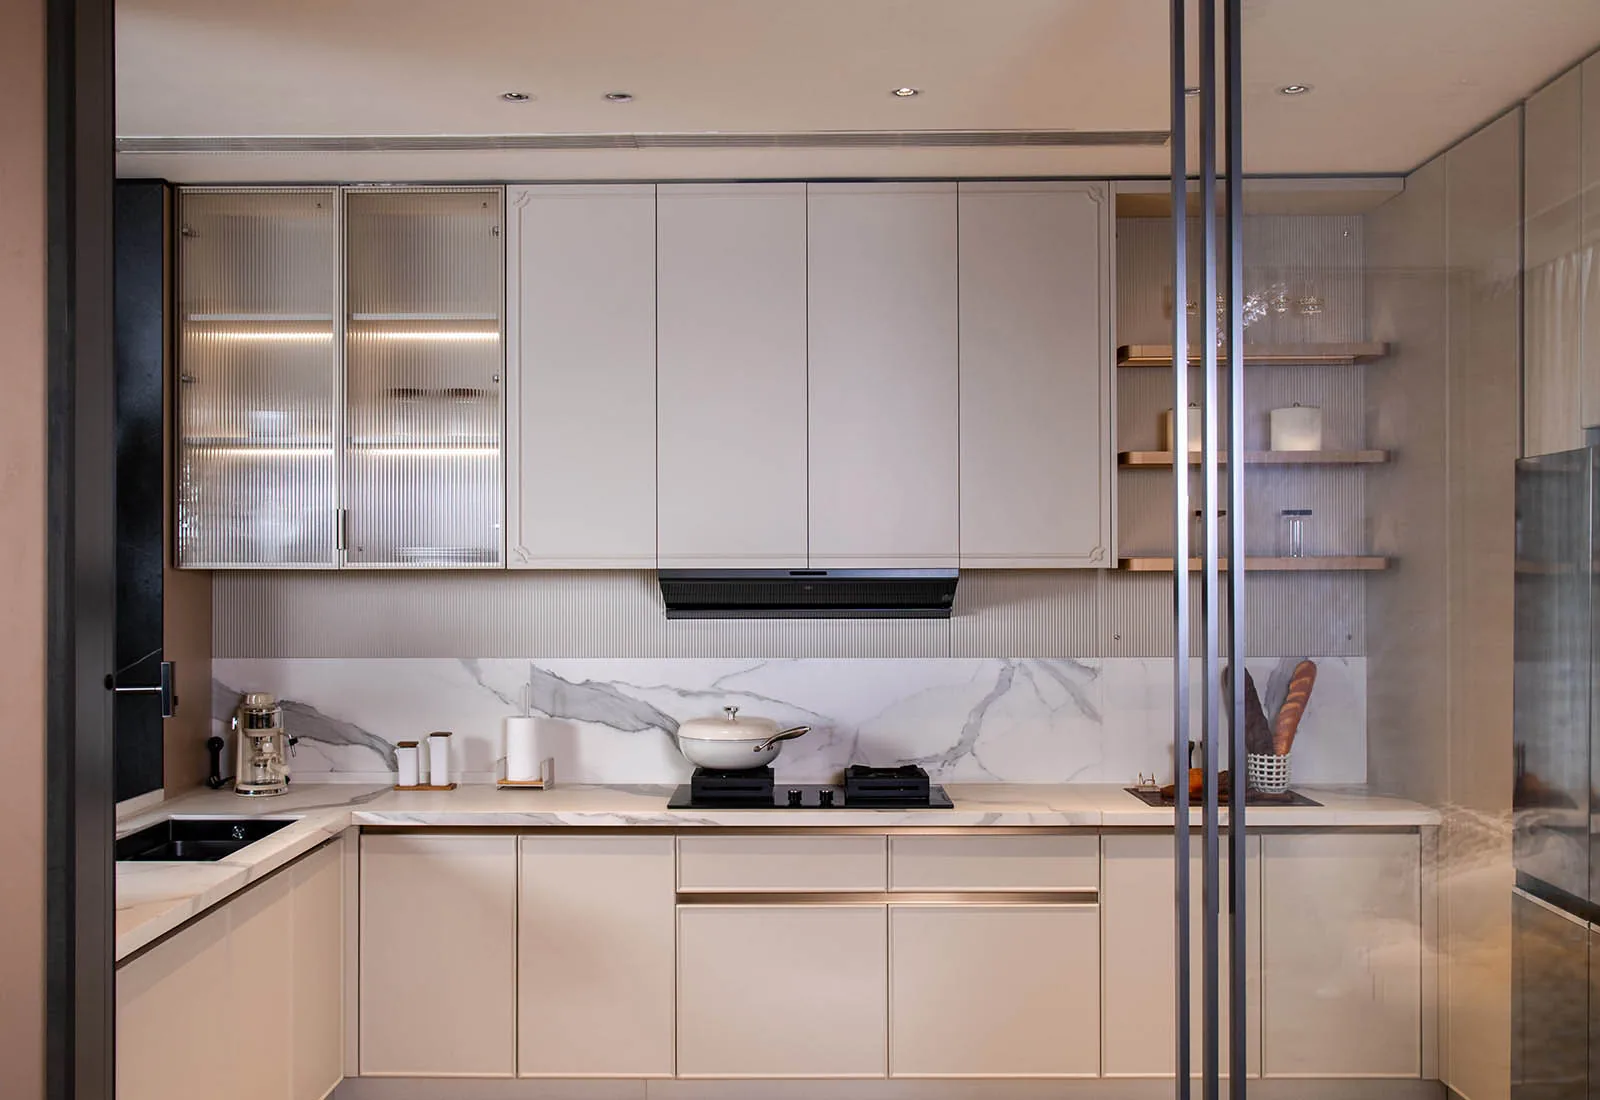
Builder floors in South Delhi colonies such as Greater Kailash, Defence Colony, Lajpat Nagar, Malviya Nagar, Saket, Hauz Khas and Green Park are some of the most sought-after homes in the city. They are also some of the trickiest places to fit a modern kitchen. There are narrow staircases, no lift, limited truck access and neighbours on every side. This guide explains what actually changes for a builder floor, how to plan delivery, which layouts work and what to check before you sign.
What makes a builder-floor kitchen different from an apartment kitchen?
A builder floor is usually a low-rise independent floor in a plot of three to four storeys, often with stilt parking at the bottom. The kitchen has to fit that format.
- Access. Many builder floors have no lift and a staircase with turns. Long items such as tall units and stone slabs must be carried by hand.
- Delivery. Colony lanes can be narrow, and large vehicles may not be able to reach the gate.
- Space. Kitchens are often compact, with a window on one wall and a service balcony or utility area nearby.
- Services. Water comes from an overhead tank, so pressure on the lower floors can differ from the upper floors. The drain and gas points are often fixed by the original construction.
- Neighbours. You share walls and stairs with other families. Noise and working hours matter.
None of this stops you from having a high-quality kitchen. It means the plan must account for the building, not just the room.
How do kitchen cabinets get to a builder floor with no lift?
Modular kitchens are manufactured in a factory and delivered in packs. OPPEIN kitchens are made at OPPEIN's own factory, shipped to India and cleared through customs, then delivered to your home. Our own installers fit them on site. You can read the full journey in our timeline guide.
For a builder floor, the practical steps are:
- Share the route. Send photos or a short video of the gate, the staircase, the landings and the kitchen door. Note the narrowest point.
- Identify the longest items. Tall units, long worktop sections and the sink are the pieces most likely to struggle on a turn.
- Plan the stone countertop. Stone is cut to the measured space after the base cabinets are in place. Long runs may need a joint, and the position of that seam should be agreed in advance. Our quartz vs granite guide explains slab behaviour.
- Confirm vehicle access. Ask whether a truck can reach the gate or whether goods must be moved from a distance.
- Book the stair and parking space. Tell neighbours the delivery window and keep the stairs clear.
- Unpack inside the kitchen. Packaging is removed on site so that it does not clutter shared stairs.
The point is not that this is difficult. The point is that it is predictable when you plan it, and expensive when you do not.
Which kitchen layout works best in a builder floor?
The layout depends on the shape of the room and where the window, door, drain and gas point sit. The three most common formats are:
| Layout | Best for | Watch out for |
|---|---|---|
| L-shape | Rooms with two adjacent usable walls, a window on one side | Corner storage needs a proper solution so it does not become dead space |
| Parallel (galley) | Narrow rooms with two opposite walls | Keep enough aisle width so two people can pass |
| Single wall with utility | Compact rooms that open to a service balcony | Plan tall storage to make up for fewer base units |
The real test is how you cook. A household that fries daily needs a chimney outlet close to the hob and a clean path between hob, sink and prep area. Our guide to kitchen layout planning for Indian cooking walks through the working triangle for Indian kitchens. For tight rooms, read small modular kitchen design. If Vastu matters to your family, see our kitchen Vastu guide.
What should I check before ordering a kitchen for a builder floor?
Go through this list with your designer before the design is approved.
- Staircase and door widths at every turn between the gate and the kitchen
- Ceiling height and beams, because they decide how tall your wall units and loft can be
- Window position and size, so tall units do not block light or ventilation
- Chimney outlet. Builder floors often have an external wall, which helps a short, straight duct run
- Water points and drain. Check pressure at the sink and the location of the waste line
- Electrical load. Ovens, dishwashers and induction hobs may need dedicated circuits
- Gas. PNG pipeline or cylinder, and the safe position of the hob
- Floor level. Older floors are rarely perfectly level, and your installer will adjust for it
If anything on this list is uncertain, resolve it before the order is placed. After production starts, changes are slower and costlier.
What materials suit a Delhi builder floor kitchen?
Delhi has dusty winters, hot summers and a humid monsoon, so the kitchen box and the edges matter as much as the front finish.
- Board. Compare the options in HDHMR vs plywood for kitchens. OPPEIN states that all base materials are formaldehyde-free.
- Edge sealing. Well-sealed edges resist moisture and dust. OPPEIN uses Homag edge-banding machines imported from Germany.
- Hardware. Drawer runners and hinges are what you touch every day. Read about the hardware you don't see and see our range on the materials page.
- Finish. Pick a surface that wipes clean easily and handles oil and dust. Our guide to designing a kitchen that ages well explains what to look for.
For the design thinking behind OPPEIN collections, see Italian kitchen design in India.
Do I need permission to deliver and install a kitchen in a builder floor?
It depends on the colony and the building. Many Delhi colonies have a Resident Welfare Association (RWA) with rules for work hours, noise, debris and vehicle entry. Check with the RWA or the building owner before delivery day. Also inform your neighbours, because the stairs are shared. A short message the day before avoids arguments on the day.
Common mistakes in builder-floor kitchens
- Ordering before measuring the staircase
- Choosing a layout without checking the drain and gas point
- Keeping long stone runs without agreeing the joint position
- Forgetting the electrical load for a new oven or dishwasher
- Starting kitchen work before tiling and plumbing are finished
- Not telling the RWA or neighbours about delivery
Frequently asked questions
Can a modular kitchen be installed in a builder floor without a lift?
Yes. Cabinets arrive as packs, are carried up the stairs and are assembled inside the kitchen. Plan the route, the longest items and the countertop joint before you order.
Which kitchen layout suits a builder floor?
L-shaped and parallel layouts work well in most builder-floor rooms. A single wall with a utility area suits compact kitchens that open to a service balcony.
How long does it take to install a kitchen in a builder floor?
The whole journey takes about 12 to 15 weeks from design to installation for an OPPEIN kitchen. The on-site installation duration depends on the size of the kitchen, and your project manager will confirm it.
Do you serve Greater Kailash, Defence Colony and Lajpat Nagar?
OPPEIN Delhi NCR designs, installs and services kitchens, wardrobes and interiors across Delhi NCR from its Experience Centre in Okhla Phase 2.
Can I see materials before I order?
Yes. Visit the Experience Centre or ask us to send free samples across Delhi NCR.
Plan your builder-floor kitchen with us
Visit the Experience Centre at Ground Floor, A-53, Okhla Phase 2, New Delhi 110020, Monday to Saturday, 10:30 to 19:00, or call and WhatsApp +91 84476 77346. Book a free design consultation, browse the product range, learn about OPPEIN Delhi NCR and read more guides on the OPPEIN blog.