
Blog
Kitchen Layout Planning for Indian Cooking: Work Triangle, Wet & Dry Zones and the Right Shape for Your Space (2026)
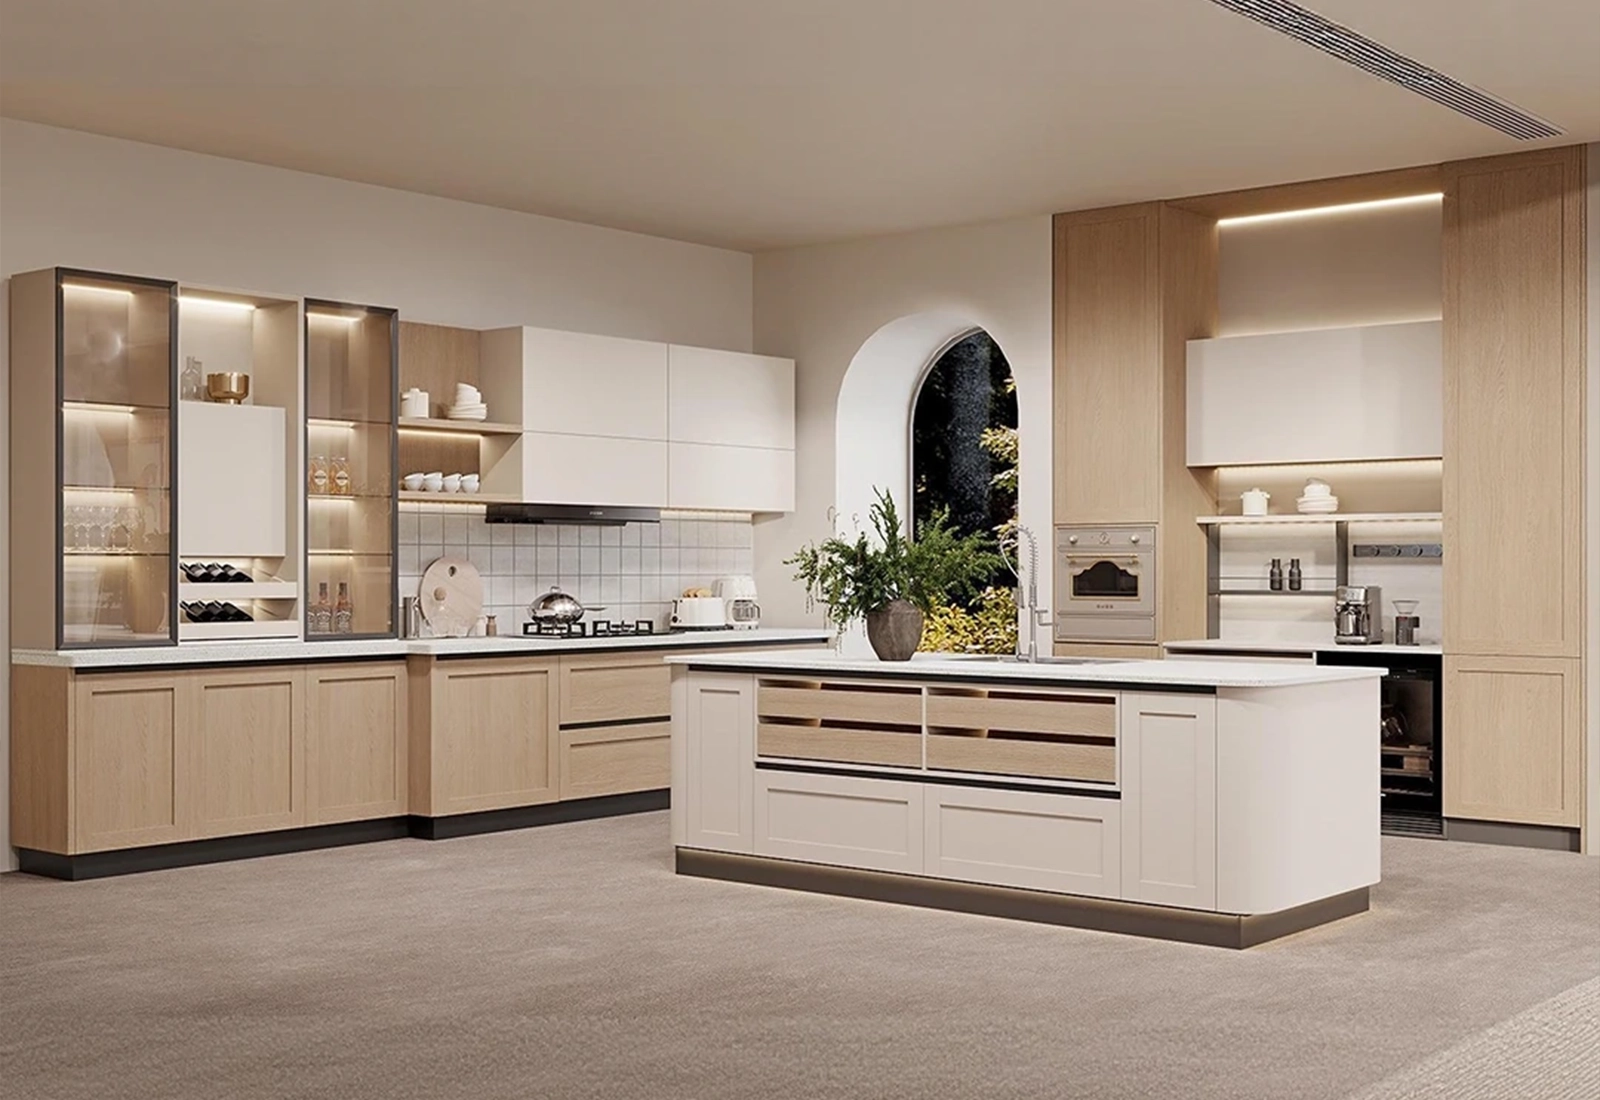
Before you pick a colour or a countertop, pick a layout. A layout decides how many steps you take every day, how many people can cook together, and how much storage you get. Colour can be changed later. A wrong layout is there for the life of the kitchen.
This guide shows how professional designers plan a kitchen for Indian cooking, in simple steps you can follow with a tape measure.
What is the kitchen work triangle?
The work triangle connects the three places where most work happens: the sink, the hob and the refrigerator. Planning guidelines commonly suggest that each side of the triangle is between about 1.2 and 2.7 metres, and that the three sides together add up to no more than about 8 metres. A shorter triangle saves steps; a triangle that is too tight makes the kitchen feel crowded.
Indian cooking adds a fourth point: the prep zone, where you chop, grind and knead. Keep the prep counter between the sink and the hob, and make it at least 90 cm wide.
What are wet and dry zones in an Indian kitchen?
A wet zone is where water and oil are used: the sink, dishwasher and RO. A dry zone is where food and utensils are stored: the pantry, crockery and appliances. Many Indian kitchens also keep a separate cooking zone with the hob and chimney.
Planning the three zones in order of use (store, prep, cook, serve, wash) cuts clutter and keeps oil away from your grains. Heavy storage like atta, rice and oil tins sits low or in tall units. Daily-use items sit between hip and shoulder height.
Which kitchen layout is best? Compare all five
| Layout | Best for | Minimum room (rule of thumb) | Pros | Cons |
|---|---|---|---|---|
| One-wall | Studio flats, tiny kitchens | About 5 ft wide | Simple, low cost | Long walking distance, limited counter |
| Parallel (galley) | Long, narrow rooms | About 7 ft wide, 1.0–1.2 m between runs | Efficient triangle, lots of storage | Traffic through the middle |
| L-shaped | Most apartments | About 6 x 8 ft | Flexible, good triangle, open on two sides | Corner needs smart storage |
| U-shaped | Large family kitchens | About 8 x 8 ft or more | Most counter and storage | Can feel enclosed; tight corners |
| Island / peninsula | Villas, builder floors, open plans | About 10 x 12 ft or more | Seating, prep space, social | Needs space; ventilation harder |
These are planning rules of thumb. Always confirm dimensions with a site measurement.
Which layout should you choose? A quick decision guide
- Room under 60 sq ft, one usable wall: one-wall with tall units.
- Long, narrow room: parallel, with a window or door at one end.
- Nearly square flat kitchen: L-shaped, with the sink under the window.
- Large kitchen, two cooks at home: U-shaped or L-shaped with an island.
- Open plan with a living room: L-shaped with a peninsula, or an island if you have 1 metre clearance on all sides.
For more finished looks in each layout, see our kitchen design ideas for Indian homes. If your space is compact, our guide on small modular kitchens goes into storage maths.
How to plan your kitchen layout in 7 steps
- Measure the room. Note wall lengths, window and door positions, and the height to the beam and ceiling.
- Mark fixed points. Water inlet, drain, gas point, chimney duct route and electrical points. Moving them costs money.
- Place the sink and hob first. Keep at least 60 cm of counter between them, and 90 cm if you can.
- Position the refrigerator. At the end of a run, so the door does not block your path.
- Define the three zones. Wet, cooking and dry, in the order you use them.
- Add tall units and corner solutions. Pantry wall and carousels for blind corners.
- Check clearances. At least 1.0 m in a single-cook aisle and 1.2 m where two people work together.
Standard dimensions to remember
| Item | Typical size |
|---|---|
| Base cabinet depth | 550–600 mm |
| Wall cabinet depth | 300–350 mm |
| Worktop height | 850–900 mm (adjust to the cook's height) |
| Gap between worktop and wall units | 450–600 mm |
| Hob to chimney | Follow the chimney maker's instructions, usually 65–75 cm |
| Clear aisle (one cook) | 1.0 m minimum |
| Clear aisle (two cooks) | 1.2 m or more |
A taller cook may prefer a slightly higher worktop to avoid back strain. A good designer will adjust height to you, not to a catalogue.
Mistakes to avoid in kitchen layouts
- Placing the hob next to a door or window where wind disturbs the flame.
- Putting the refrigerator in the middle of a work run.
- Leaving no counter between the hob and the sink.
- Forgetting door swings, especially fridge and oven doors.
- Letting the chimney duct take a long, bent route.
- Ignoring storage for bulky Indian cookware.
For how Vastu affects hob and sink placement, read our kitchen Vastu guide. For long-term planning, see designing a kitchen that ages well.
Why plan your layout with OPPEIN Delhi NCR?
- Planned on a real drawing, not a template. Every OPPEIN kitchen is fully bespoke, with layouts, dimensions, materials and internal fittings tuned to your room.
- Italian design thinking. Our collections originate at the Milan Design Centre, led by Marco Bortolin with 20+ years in architecture and interior design.
- Our own installers. The kitchen we draw is the kitchen we install. About our team.
- Delivered at scale. From a boutique home to 820 units at the Lodha NCP project, our process stays the same: design consultation, measurement and order, production, installation and after-sales.
Frequently asked questions
What is the best kitchen layout for an Indian home?
L-shaped for most apartments, parallel for narrow rooms, U-shaped for large kitchens. The right choice depends on room shape and how many people cook.
What is the kitchen work triangle?
The path between the sink, hob and refrigerator. Keeping each side between about 1.2 and 2.7 metres makes cooking efficient.
How much space do I need for an island?
About 1 metre of clear walkway on all sides, so the room should be at least about 3 metres wide in most plans.
What is a wet and dry kitchen?
A setup with a separate zone for water-heavy work and another for dry storage, often with a separate heavy-cooking area.
How wide should a kitchen aisle be?
At least 1.0 metre for one cook and 1.2 metres or more when two people work together.
Which kitchen layout has the most storage?
U-shaped, because it uses three walls. L-shaped with a tall unit is the best choice for most flats.
Plan your kitchen layout with a designer
Book a free design consultation at our Experience Centre, Ground Floor, A-53, Okhla Phase 2, New Delhi 110020 (Mon–Sat, 10:30–19:00), or talk to us.