
Blog
15 Kitchen Design Ideas for Indian Homes (2026): Layouts, Colours & Finishes That Work
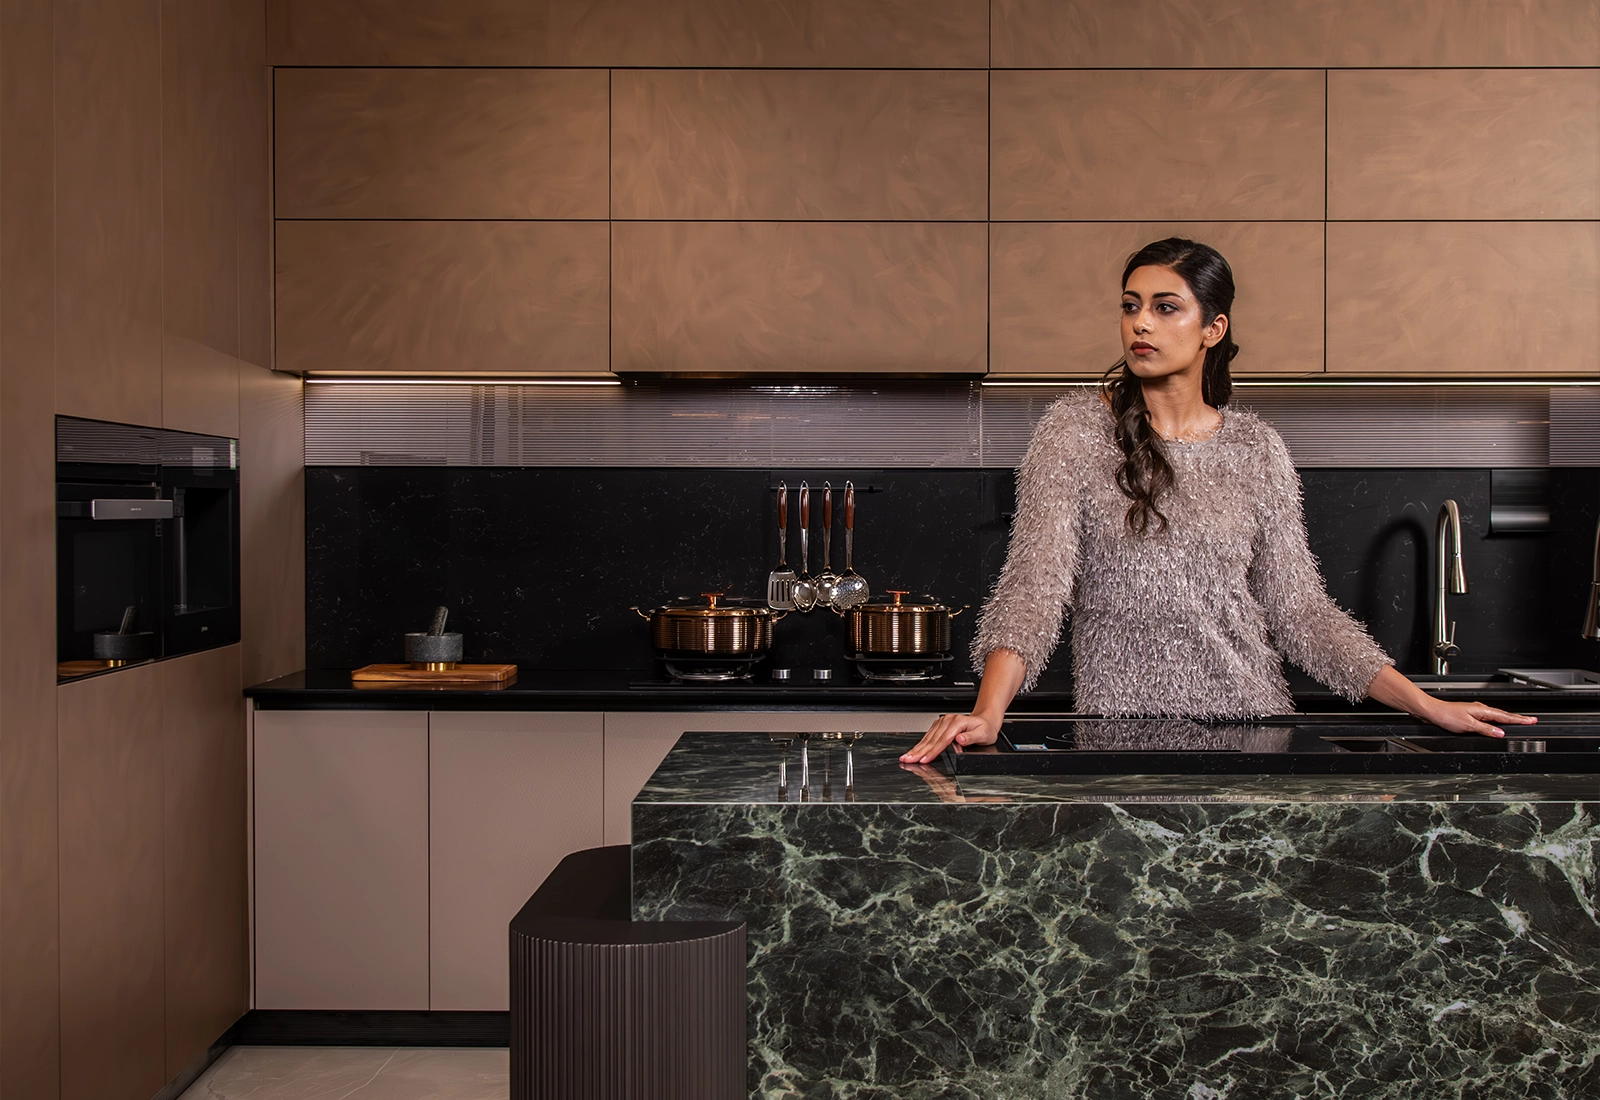
Most kitchen photos online are made for a magazine, not for a house where tadka happens every day. A kitchen can look perfect on Pinterest and still fail in month three, when oil settles on the shutters and the spice drawer jams.
This guide is different. Every idea below is checked against how Indian families really cook. It draws on 31 years of cabinetry manufacturing at OPPEIN and on kitchens our Delhi NCR team plans, installs and services in-house.
What makes a good kitchen design for Indian homes?
A good Indian kitchen design does three things: it keeps heat, oil and smell under control; it stores bulky items such as pressure cookers, kadhais and 5 kg atta containers within reach; and it stays easy to clean. Looks come after these three.
Keep this test in mind while reading the ideas. For each one, ask: will it still work after two years of daily cooking?
15 kitchen design ideas for 2026
1. Handle-less fronts for a clean, Italian look
Handle-less cabinets use a recessed profile or a push-to-open latch instead of knobs. The look is calm and modern, and there is nothing to catch on your sleeve. Our designs follow Italian principles from the OPPEIN Milan Design Centre. One tip: choose a recessed finger profile for the lower drawers, because push-to-open can be fiddly with oily hands.
2. A tall pantry wall
Floor-to-ceiling units are the single biggest storage upgrade for an Indian kitchen. One tall wall can hold dals, rice, oils, masala boxes and small appliances behind closed doors. Place it away from the hob, so heat and steam do not reach your grains.
3. Separate wet and dry zones
Keep the sink, dishwasher and prep area on one side, and the hob and chimney on the other. Dry storage for atta, snacks and crockery sits furthest from both. This one planning decision reduces clutter more than any accessory.
4. Two-tone cabinets
Darker base units with lighter wall units make a kitchen feel taller and hide daily scuffs near the floor. It works especially well in apartments with limited natural light.
5. Pale oak with soft stone
Warm wood and light stone are the 2026 mood. Our Lumi Haven collection (2026) is built on exactly this: pale oak, soft stone and warm diffused light, carried from the kitchen into the rest of the home.
6. Smoky woodgrain with platinum grey
If you prefer something cooler, the Seville collection (2026) pairs light smoky woodgrain with platinum-silver grey. It reads as Italian minimalism: warm texture, cool structure.
7. Matte and textured finishes
Gloss shows every fingerprint and oil splash. Matte lacquer, textured laminate and soft-touch surfaces hide marks and are easier to live with. See the full range of door finishes on our materials page.
8. A full-height stone backsplash
Tiles have grout lines that trap oil. A single slab of quartz or sintered stone, running from the counter to the wall units, wipes clean in seconds. It is one of the most practical upgrades behind a busy hob. Our stone countertop series offers 43 designs across Calacatta, Carrara, Concrete, Designer and Natural looks.
9. An appliance garage
A tall counter-level cabinet with a lift-up or sliding front hides the mixer-grinder, toaster and coffee machine. Your worktop stays clear, and your kitchen looks tidy even when you are in the middle of cooking.
10. Smart corner solutions
Corners waste the most space. Carousel trays, pull-out corner units and swing-out shelves turn dead corners into usable storage. Ask your designer to show the exact mechanism, not just a drawing.
11. A glass partition for a semi-open kitchen
If you like the open look but cook with heavy tadka, a sliding glass partition keeps smoke out and lets light and conversation through. It is a good compromise for Indian homes.
12. A built-in chimney, sized for your cooking
A hood that is too small is the most common mistake we see. Choose a chimney wider than your hob and rated for heavy frying. Ask for the rated airflow in cubic metres per hour, and confirm the duct length is short with few bends.
13. Layered lighting
Use three layers: ceiling light for general use, LED strips under wall units for the worktop, and a soft light inside tall units or glass shutters. Good task lighting makes chopping safer and the kitchen feel larger.
14. A breakfast counter or island, only if the room allows
An island needs roughly 1 metre of clear walkway on every side. If your kitchen is narrower, a slim breakfast peninsula attached to the counter gives you the seating without blocking the path.
15. Quiet, soft-close hardware
What you cannot see decides how the kitchen feels after five years. Soft-close hinges and full-extension drawers from brands such as Blum and Hettich are worth the investment. Read our note on Blum vs Hettich kitchen hardware.
Which kitchen layout should you choose?
The layout comes first; finishes come second. Use this table as a starting point.
| Layout | Best for | Rule of thumb | Watch out for |
|---|---|---|---|
| One-wall | Compact flats, studio homes | Everything on one line; keep the hob and sink at least 60 cm apart | Limited counter space |
| L-shaped | Most Indian apartments | Two connected walls; easy work triangle | Dead corner, needs a smart corner unit |
| Parallel (galley) | Narrow, long rooms | Two facing runs with about 1.2 m between them | Traffic through the middle |
| U-shaped | Larger, family kitchens | Roughly 8 ft x 8 ft or bigger | Tight corners, heavy on cabinets |
| Island / peninsula | Villas, builder floors, open plans | About 1 m clearance on all sides | Needs space; ventilation is harder |
These are planning guidelines, not strict rules. A designer should measure your actual room before suggesting a layout.
What colours work best in Indian kitchens?
Light colours with one warm accent work best. Popular 2026 combinations are: pale oak with off-white, smoky wood with platinum grey, deep green with brass details, and charcoal base with light wall units. Avoid pure white gloss on lower cabinets if you cook daily, because it stains and scuffs quickly.
How long does a modular kitchen take?
Plan ahead. For OPPEIN Delhi NCR, the process from first consultation and 3D design to production, shipping and professional installation takes roughly 12 to 15 weeks, depending on scope. The steps are: design consultation, measurement and order, production and shipping, installation by our own installers, and after-sales support. If your move-in date is fixed, start the design early.
Why trust OPPEIN Delhi NCR with your kitchen?
- Scale and experience: 31 years of cabinetry manufacturing, 130+ countries, and a factory where 95% of the equipment is imported from Germany and Italy.
- Design input from Milan: our collections are led by the Milan Design Centre team under Marco Bortolin, who has 20+ years in architecture and interior design.
- Certified materials: panels with formaldehyde at or below 0.02 mg/m³ and compliance marks such as E1 and CARB Phase 2.
- Local accountability: measurement, installation and after-sales are handled by our own Delhi NCR team, led by Director Aditi Bansal. Meet the team.
- Proof at scale: see our Andaz Delhi project, where we fitted 129 serviced apartments.
Want to read more before deciding? Our post on designing a kitchen that ages well covers long-term planning.
Frequently asked questions
What is the best kitchen design for a small Indian home?
An L-shaped or one-wall layout with tall storage and light, matte finishes. These use the space well and keep the kitchen easy to clean.
Which kitchen colour is best for Indian cooking?
Light and warm shades such as pale oak, off-white and soft grey with matte finishes. They hide oil marks better than high-gloss white or black.
Is an open kitchen suitable for Indian homes?
It can be, if you add a strong chimney and ideally a glass partition. Without ventilation, smoke and smell will spread to the living area.
What is a modular kitchen?
A kitchen built from factory-made cabinet modules that are measured, assembled and installed to fit your room. It gives cleaner finish and faster installation than carpenter-made kitchens.
How much space do I need for an island kitchen?
Roughly 1 metre of clear walkway on all sides of the island, so at least about 3 metres of room width in most plans.
Do OPPEIN kitchens come in custom sizes?
Yes. Every project is bespoke. We customise layout, dimensions, materials, finishes, colours and internal fittings to your space.
Plan your kitchen with OPPEIN Delhi NCR
Visit our Experience Centre at Ground Floor, A-53, Okhla Phase 2, New Delhi 110020 (Mon–Sat, 10:30–19:00) or call +91 84476 77346. See finishes and hardware in person, then talk to our design team for a free design consultation.