
Blog
Farmhouse and Kothi Kitchens in Delhi: How to Plan a Large Luxury Kitchen (Chhatarpur, Vasant Kunj, Sainik Farms)
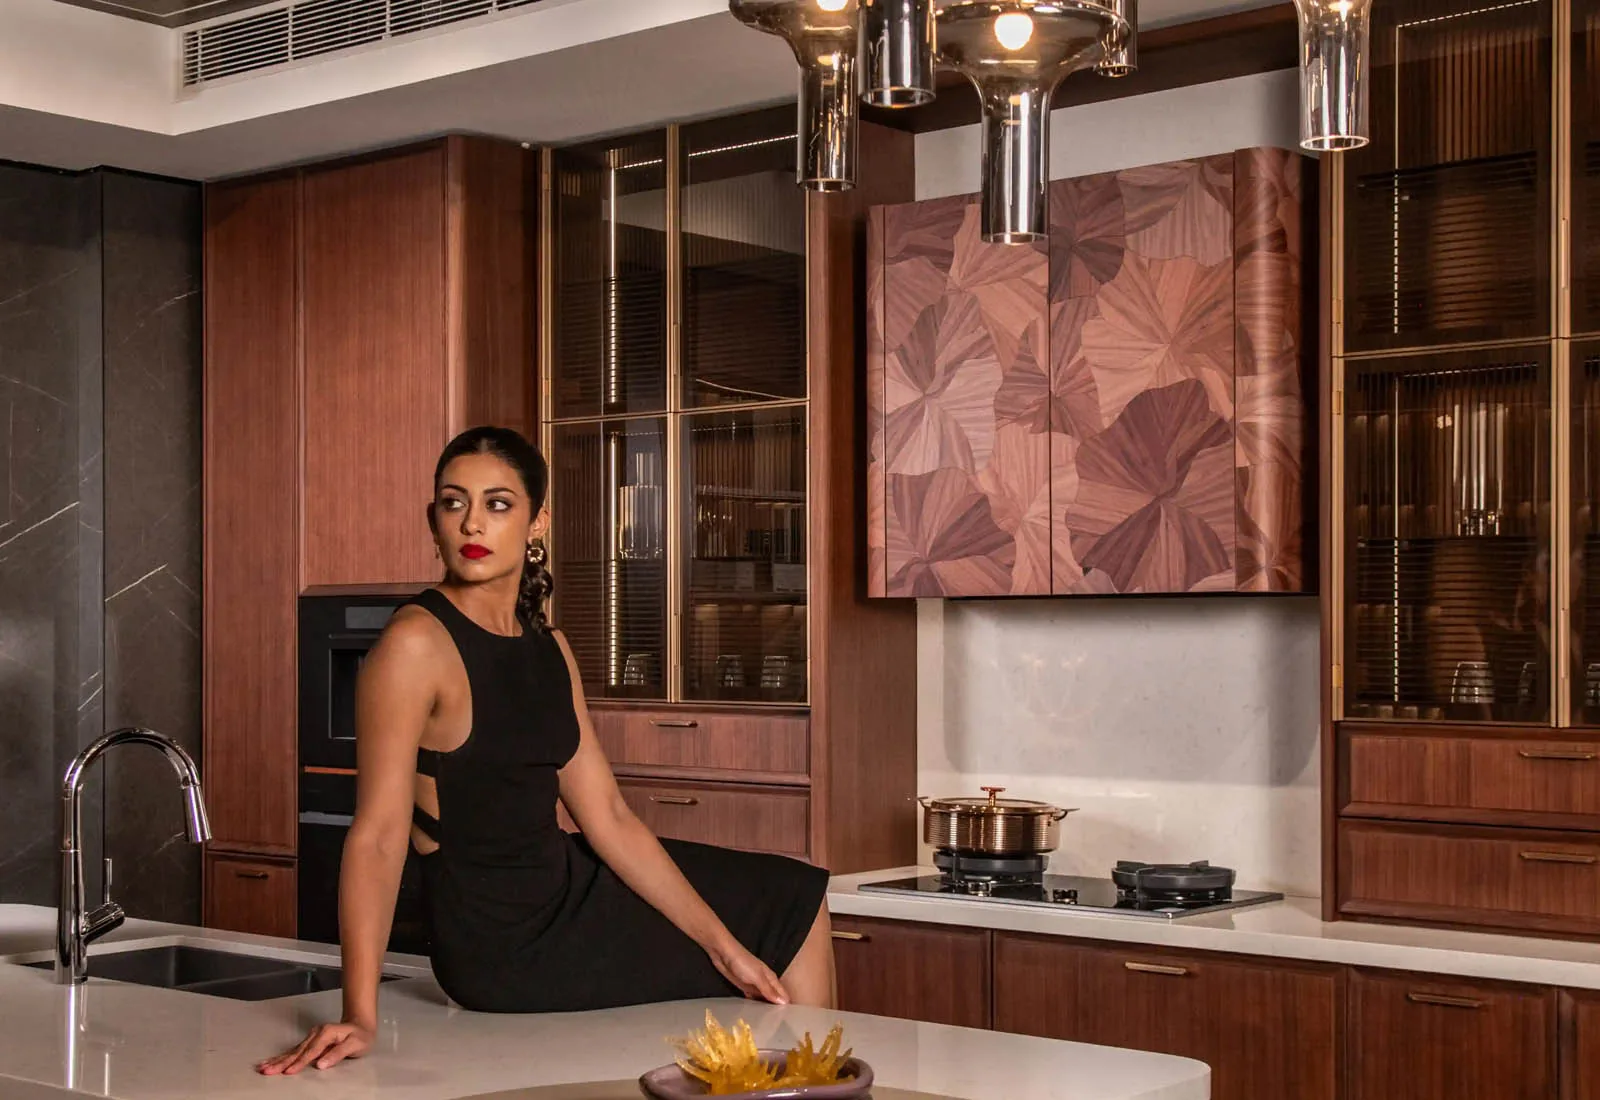
A big kitchen is not simply a small kitchen made larger. Distances grow, the number of appliances grows, and so does the number of people using the room at once. In the farmhouses of Chhatarpur and Sainik Farms, the kothis of Vasant Vihar and the large independent homes across South Delhi, we regularly see kitchens that look magnificent in a photo and tire the cook within a week. This guide shows how to plan one that looks like the picture and works like a professional kitchen.
What makes a large kitchen hard to plan?
Four problems appear at scale:
- Walking distance. Without a plan, the cook walks too far between hob, sink and fridge.
- Multiple users. Family, guests and kitchen staff may all use the room at once.
- Heavy cooking and hosting. More burners, more ovens and more smoke and steam.
- Long runs of cabinetry. Long stretches need strong hardware, stable boards and careful joins.
Good design solves all four with structure, not with decoration.
How do I zone a large kitchen?
Divide the room into five working zones and place them in the order you use them.
| Zone | What happens here | What it needs |
|---|---|---|
| Storage | Fridge, pantry, dry goods | Easy access from the entrance |
| Prep | Chopping, washing, assembly | Long clear counter near the sink |
| Cook | Hob, oven, chimney | Strong ventilation and heat-safe surfaces |
| Clean | Sink, dishwasher, bins | Water, waste and drying space |
| Serve | Island, breakfast counter, pass-through | Seating, serving surfaces, clear circulation |
The working triangle between fridge, sink and hob still matters, but in a large kitchen you often need two triangles so that two people can work without crossing. Our guide to open kitchen design in India explains how to balance openness with working efficiency. For the basics of the work triangle and wet and dry zones, see kitchen layout planning for Indian cooking. If Vastu matters to your family, read our kitchen Vastu guide.
Do I need a separate service kitchen?
If you cook heavy Indian food or host often, usually yes. A show kitchen (dry kitchen) is where you cook light meals, prepare drinks and entertain. A service kitchen (wet kitchen) is where frying, grinding and heavy washing happen, away from guests.
Benefits of splitting the two:
- the show kitchen stays clean and quiet
- smoke and smell stay out of the main living space
- staff can work without crossing your guests
- you can choose different finishes for each
If you do not host frequently, one well-ventilated kitchen with a serving island can be enough.
How big should a kitchen island be?
Typical planning ranges, which your designer will adjust to your room:
- Aisle around the island: about 1000 to 1200 mm, so two people can pass and doors can open
- Seating overhang: about 250 to 300 mm on the seating side
- Island depth: at least about 900 mm for a working island, more if it includes a sink or hob
- Length: as long as the room allows while keeping the aisles clear
Two tips: avoid placing the hob on a seating island unless you are certain of ventilation, and remember that long countertop slabs may need a joint. Agree the position of any seam before production.
How do I plan a walk-in pantry?
A pantry is where a large Indian kitchen stores bulk grains, oils, festival cooking vessels and appliances. Plan it with:
- Shelves at varied depths: deeper at the bottom for heavy items, shallower at eye level
- Pull-out drawers for pots and storage jars
- A power point for small appliances such as mixers and air fryers
- Ventilation so the room stays dry
- Good light, since pantries are often windowless
- A door that suits the room, such as sliding or pocket, if swing space is tight
Ventilation and appliance loads
A big kitchen needs a powerful chimney with a short, straight duct to the outside, and if you have two cooking zones, two extraction points. Make a list of every appliance early, including ovens, steam ovens, coffee machines, dishwashers and fridges, so that power, water and cut-outs are planned once. Farmhouses sometimes have power and water systems that differ from city apartments, so check capacity before the design is finalised. Long duct runs lose suction, so read our guide to kitchen chimney ducting before fixing the hood position.
Materials and hardware for long runs
Long stretches of cabinets and heavy drawers put stress on boards and fittings. Choose:
- Stable, moisture-resistant boards with sealed edges
- Strong hinges and full-extension drawer systems that carry heavy pans
- Finishes that suit daily use, such as laminate, PP foil, lacquer or veneer
- Quartz or sintered-stone countertops for heat and stain resistance
OPPEIN works with ten finish families and a 43-design stone countertop series, and uses Blum, Hettich and REHAU hardware. See the palette on the materials page. Every OPPEIN project is fully bespoke, so layouts, dimensions, finishes and internal configurations are customised for the space. See quartz vs granite countertops, HDHMR vs plywood and Blum vs Hettich kitchen hardware for the detail behind these choices.
How do cabinets reach a farmhouse or kothi?
Delivery to farmhouses is different from delivery to an apartment. There are usually no lifts to worry about, but there are other issues:
- long driveways, gates and internal roads that need vehicle clearance
- distance from the city, which affects delivery scheduling
- multi-level homes with staircases or a basement kitchen
- large countertop slabs that need safe handling
Share your gate, driveway and route details with your designer. At OPPEIN, our own installers fit the kitchen, and our project manager coordinates the plan with you.
How long does a large kitchen take?
Larger and more complex layouts tend to sit at the upper end of the timeline. An OPPEIN project usually takes about 12 to 15 weeks from the first design consultation to installation, covering design, production, shipping with customs clearance and installation. Ask your designer for a realistic schedule for your kitchen. The stage-by-stage view is in how long a modular kitchen takes in Delhi.
A farmhouse kitchen planning checklist
- List your appliances and cooking style
- Decide show kitchen only, or show plus service kitchen
- Plan zones and two working triangles
- Size the island and aisles
- Design the pantry
- Plan ventilation and ducting
- Check power, water and gas capacity
- Choose boards, hardware and countertop for heavy use
- Agree countertop seams in advance
- Share the delivery route
For the design thinking behind premium kitchens, see Italian kitchen design in India.
Frequently asked questions
How do I plan a large farmhouse kitchen?
Divide it into storage, prep, cook, clean and serve zones, plan two working triangles, add a pantry and plan ventilation and appliances early.
Do I need a separate service kitchen?
If you cook heavy meals or host often, yes. A show kitchen for light cooking and entertaining, and a service kitchen for frying and washing, keeps the main space clean.
How big should a kitchen island be?
Plan about 1000 to 1200 mm of aisle around it, 250 to 300 mm of seating overhang and enough depth for its use. Your designer will confirm the sizes for your room.
Can OPPEIN design a kitchen of any size?
Every OPPEIN project is fully bespoke, with layouts, dimensions, materials and finishes customised to your space and needs.
Do you work in Chhatarpur, Vasant Kunj and Sainik Farms?
OPPEIN Delhi NCR designs, installs and services kitchens across Delhi NCR from its Experience Centre in Okhla Phase 2.
Planning a large kitchen? Start with a conversation
Visit the Experience Centre at Ground Floor, A-53, Okhla Phase 2, New Delhi 110020, Monday to Saturday, 10:30 to 19:00, or call and WhatsApp +91 84476 77346. Book a free design consultation, or browse the product range first. Before the meeting, read what makes a kitchen luxury and how to read a modular kitchen quotation.