
Blog
Modular Kitchen for DDA Flats: Layouts That Actually Fit (Dwarka, Rohini, Jasola, Vasant Kunj)
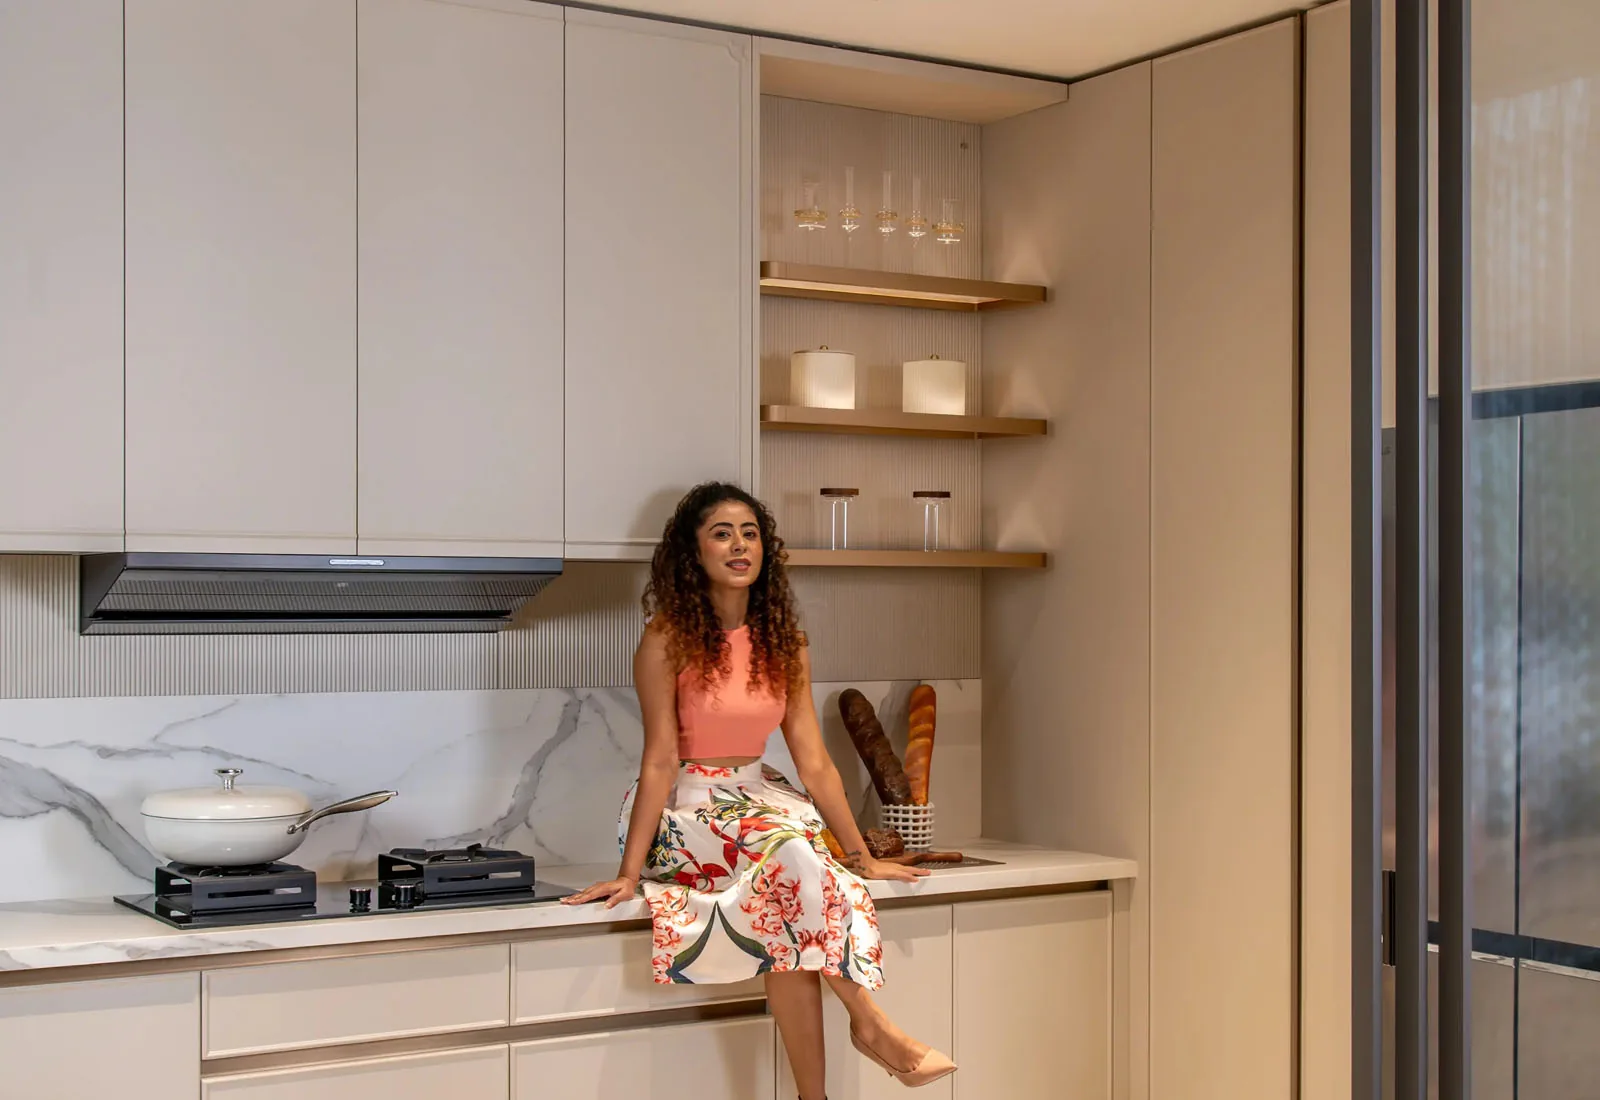
DDA flats are the backbone of homes in Dwarka, Rohini, Jasola, Vasant Kunj and many other parts of Delhi. They are well located and well built, but their kitchens were planned decades ago for a different way of cooking. Today's families have more appliances, more storage and heavier daily cooking. The good news is that a well-planned modular kitchen can transform even a compact DDA kitchen. The bad news is that a copy-paste design from a photo usually does not fit.
Why do DDA flat kitchens feel so cramped?
Five things usually work against you:
- Compact footprint. The kitchen is often a small room with limited wall length. Sizes vary by flat category and complex, so measure yours.
- Fixed services. The sink, drain and gas point are often in set positions that are hard to move.
- One window. Light and ventilation come from a single opening, which limits where tall units can go.
- Duct shafts and pillars. Structural elements cut into usable wall space.
- Older wiring. Power points may not suit new appliances like a dishwasher or oven.
The design goal is simple: use every centimetre without making the room feel closed in.
Which kitchen layout works best in a DDA flat?
| Layout | Works when | Watch out for |
|---|---|---|
| L-shape | Two adjacent walls are usable and the window is on one of them | Corner storage must be solved with a proper corner unit |
| Parallel (galley) | The room is narrow with two opposite walls | Keep enough aisle to open drawers and doors on both sides |
| Straight (single wall) | The kitchen is very small or opens to a utility balcony | Plan tall units and a loft to make up for fewer base units |
The right choice depends on how your household cooks. If you fry daily, put the hob near the chimney outlet and keep a clear path between hob, sink and prep area. Our guide to kitchen layout planning for Indian cooking explains how to organise these zones, and small modular kitchen design goes deeper on compact rooms.
7 storage fixes that add space without adding walls
For the board and drawer choices behind these fixes, see HDHMR vs plywood for kitchens and Blum vs Hettich kitchen hardware.
- Go tall. A full-height pantry or tall unit stores more than the same width of base units.
- Use the loft. Seasonal and rarely used items go up high.
- Fit corner solutions. Pull-outs and carousel units turn dead corners into storage.
- Choose drawers over doors. You see and reach everything at once.
- Add slim pull-outs. Even a narrow gap beside the fridge can hold spices or bottles.
- Hang the small stuff. Rails and hooks free up drawer space.
- Plan the plinth. A deep drawer in the plinth gives extra flat storage.
Can I install a chimney in a DDA flat?
Often yes, but it depends on where the hob sits and where the duct can exit. A short, straight duct to the outside works best. If an outside wall or shaft is not close, a recirculating chimney can help but clears less oil and smoke. Check the options with your designer before the layout is fixed, because the hob position decides everything else. Hood size and duct routing are covered in our guide to kitchen chimney ducting in Delhi apartments.
10 things to measure before you order
- Length and width of the room, wall by wall
- Ceiling height and any beams
- Window width, height and sill level
- Door position and swing
- Pillars and shaft locations
- Sink, drain and water point positions
- Gas pipeline or cylinder point
- Electrical points and their load
- Floor level and tiling status
- Access route for delivery (stairs, lift, gate)
Share photos and a rough sketch with your designer. Measurement on site comes after you approve the design and quotation, so a good first brief saves time later.
Do I need permission to renovate a DDA flat kitchen?
Rules differ by building and society. Most societies have limits on work hours, noise, debris and lift use. Ask your society office or RWA before you schedule delivery. Do not change structural walls or shafts. If in doubt, ask for written confirmation. Our checklist of RWA and society rules for home renovation in Delhi lists the questions to ask your society office.
Is a premium kitchen worth it in a small DDA flat?
A small kitchen is where good design matters most, because every centimetre is used every day. Precise fits, soft-close drawers and quality hardware matter more in a compact space than in a large one. OPPEIN kitchens are made at our factory with Blum, Hettich and REHAU hardware and installed by our own team. The materials page shows the finishes and fittings, and the product range shows the layouts we offer.
An imported OPPEIN kitchen takes about 12 to 15 weeks from design consultation to installation, so plan ahead if you have a move-in date. To judge cost and schedule, see how to read a modular kitchen quotation and how long a modular kitchen takes in Delhi.
Frequently asked questions
What is the best kitchen layout for a DDA flat?
An L-shaped or parallel layout suits most DDA kitchens. A single-wall layout works for very small rooms, with tall units and a loft to add storage.
How can I get more storage in a small DDA kitchen?
Go tall with a pantry unit, use a loft, add corner solutions, choose drawers over doors and use the plinth for shallow drawers.
Can I install a chimney in a DDA flat?
Usually yes, if the duct can exit outside with a short, straight run. Otherwise a recirculating chimney can be used with lower performance.
Do you design kitchens for Dwarka, Rohini, Jasola and Vasant Kunj?
OPPEIN Delhi NCR designs, installs and services kitchens across Delhi NCR from its Experience Centre in Okhla Phase 2.
How long does a modular kitchen take for a DDA flat?
About 12 to 15 weeks from the first consultation to installation for an OPPEIN kitchen.
Get a layout made for your DDA kitchen
Bring a sketch and photos to the Experience Centre at Ground Floor, A-53, Okhla Phase 2, New Delhi 110020, Monday to Saturday, 10:30 to 19:00, or call and WhatsApp +91 84476 77346. Book a free design consultation.